ServicesRemodel & Addition Wiring
Remodel and Addition Wiring in Westworth Village
Opening walls or adding a room is the best time to get the wiring right. We plan the circuits, pull the permit, wire it to current code and get the rough-in inspected before drywall goes up. You end up with power where you need it and a job that passes.
What This Work Covers
Remodel and addition wiring is the electrical side of a kitchen redo, a bathroom gut, a garage conversion or a new room. Old circuits get checked, new ones get run, and everything in the work area is brought up to the code that applies today. That last part surprises people. When you remodel, the new work has to meet current rules, not the ones in place when your home was built.
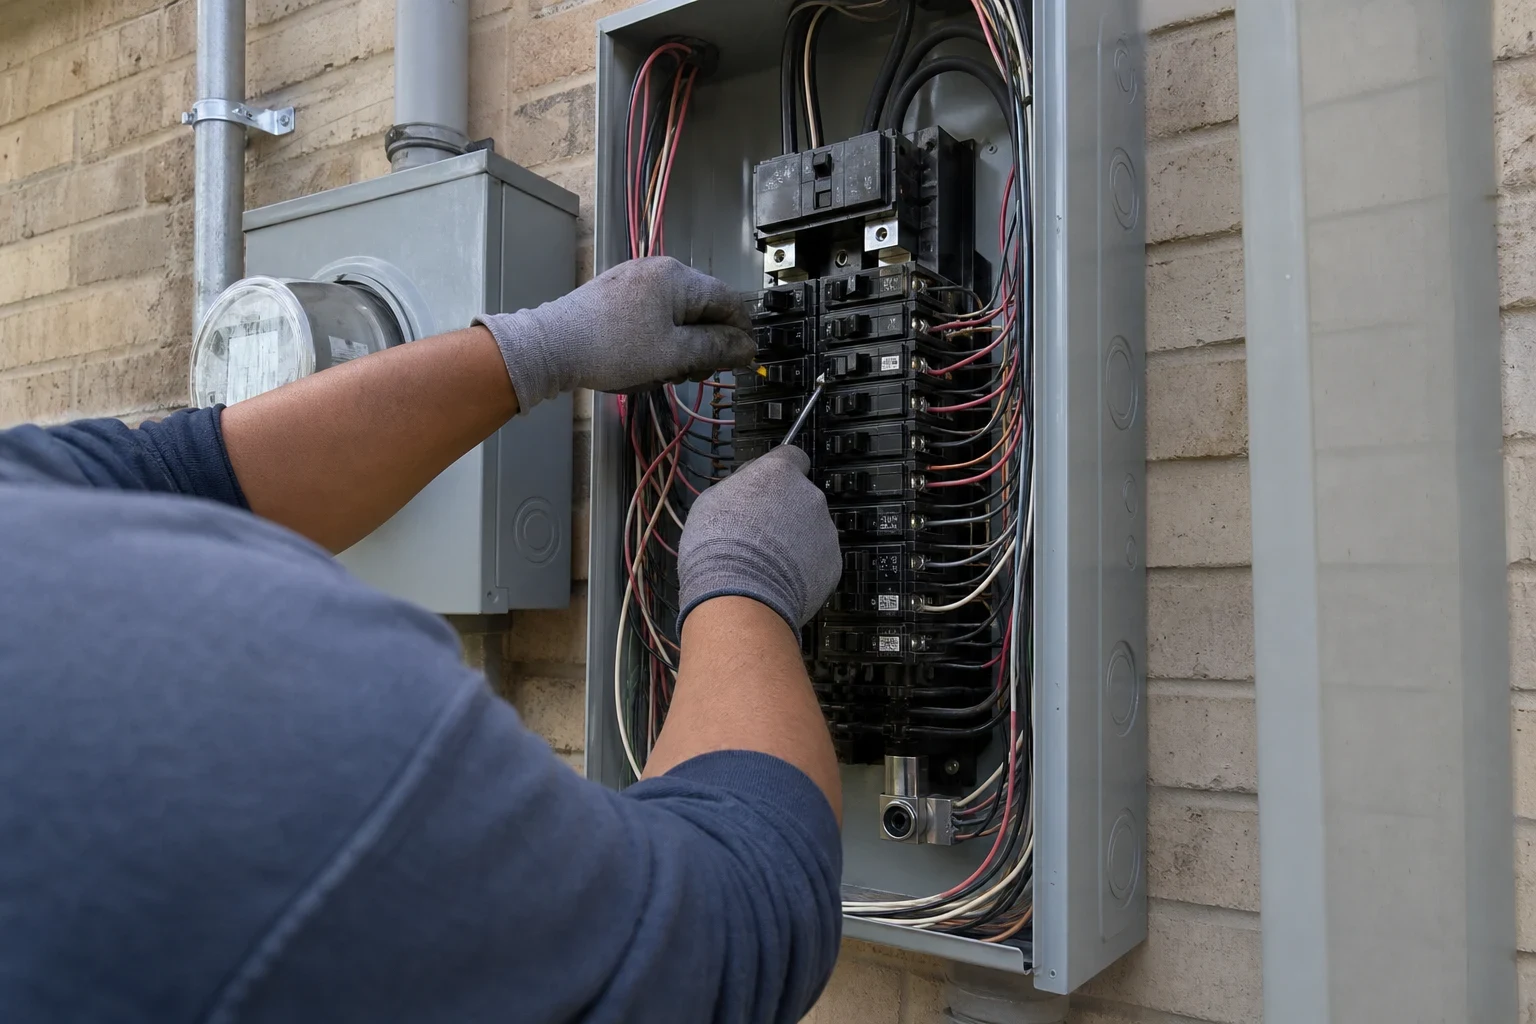
We work with you or your general contractor. We show up for rough-in when the framing is open, come back for trim-out after the walls are finished, and handle the inspections in between. If your panel can't carry the new load, we tell you early so it doesn't stall the project.
What's Included
- Load check before we start
- We add up what the new space will draw and compare it to what your panel and service can handle. If there's room, we use it. If not, we lay out the options, which may include a subpanel or a panel upgrade.
- Paperwork and inspections
- We file what your local jurisdiction requires for the electrical work. We schedule the rough-in inspection before insulation and drywall, then the final once fixtures and devices are in.
- Kitchen circuits done to code
- Kitchens need dedicated 20-amp countertop circuits, GFCI protection at the counters and separate circuits for appliances like the dishwasher and disposal. We lay these out so you aren't tripping a breaker every time the toaster and microwave run together.
- Bathroom and wet-area protection
- Bathrooms get their own 20-amp circuit and GFCI protection. We also wire exhaust fans and any heated floors to the right breaker sizes.
- AFCI and tamper-resistant outlets
- New circuits in living areas generally need arc-fault protection, and new outlets need to be tamper-resistant. We install both where code calls for them.
- Trim-out and cleanup
- After the walls are done we set outlets, switches, covers and fixtures, label the panel, test every circuit and haul away our scrap.
Signs Your Project Needs an Electrician Early
You're moving or adding a kitchen
Kitchens draw more power than any other room. New layouts almost always mean new circuits.
The addition adds square footage
A new bedroom, office or sunroom needs its own outlets, lighting and often its own circuit. In Texas summers that room may also need a new mini-split or window unit circuit, which adds real load.
The panel is already full
If there are no open breaker slots, or the panel uses tandem breakers everywhere, new circuits need a plan before anything gets wired.
The old wiring looks rough
Brittle insulation, ungrounded two-wire runs or splices with no box are things we often find once walls open. Better to deal with them while access is easy.
A contractor said the inspector wants changes
If a rough-in inspection didn't pass, we can sort out what was flagged and fix it. Our code corrections and inspection fixes page covers that work in more detail.
How the Job Runs
- 1
Walkthrough and layout
We walk the space with you, mark where outlets, switches and lights go, and check the panel. You get a written scope that lists each circuit and device.
- 2
Filing before work starts
We file with your local jurisdiction before any wire goes in. Work done without approval can cause trouble at resale or with an insurance claim.
- 3
Rough-in
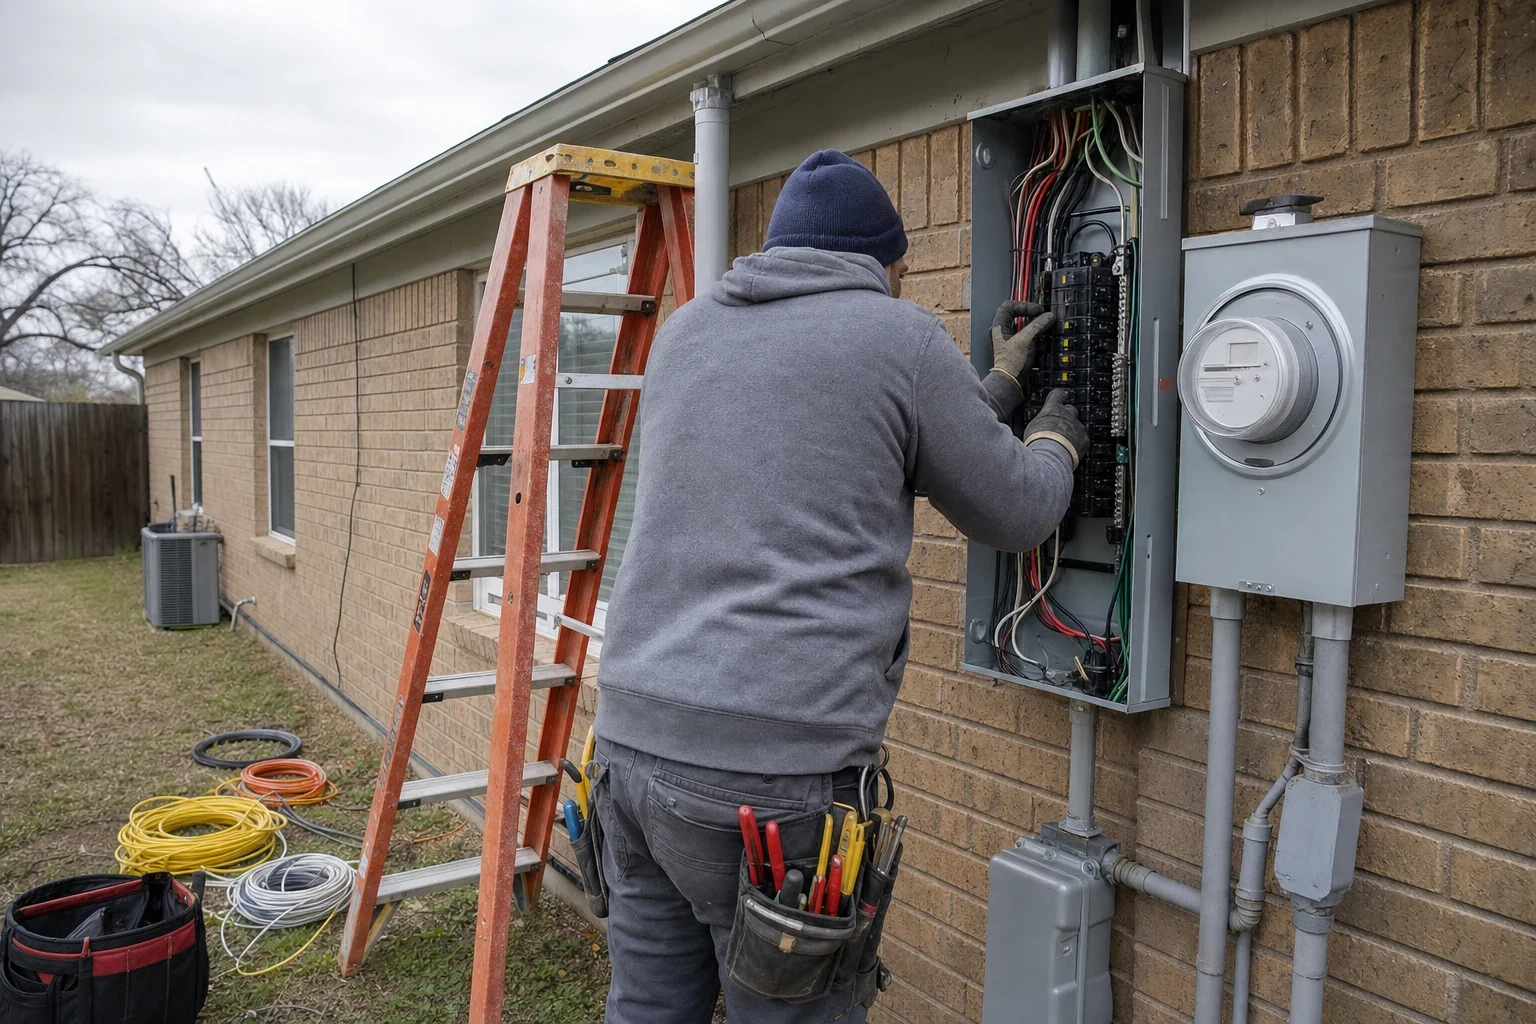
With studs open, we set boxes, drill framing and pull new cable back to the panel. We keep the work area covered and clear our cuttings at the end of each day.
- 4
Rough-in inspection
The inspector checks wire sizes, box fill, grounding and protection before anything is covered. Once it passes, your drywall crew can close up.
- 5
Trim-out and final
We set devices and fixtures, test each circuit and meet the inspector for the final. You get a labeled panel and a walk-through of what we did.
What Moves the Price
Every remodel is different, so we price from the walkthrough, not a guess. The written scope lists each circuit and device so you can see where the cost comes from. If something changes once walls are open, we show you and talk it over before doing extra work.
- Number of new circuits
- A bedroom addition might need two or three. A full kitchen can need eight or more, each with its own breaker and cable run.
- Panel capacity
- If the panel has room, cost stays lower. If it needs a subpanel or a full upgrade, that becomes a separate line in the estimate.
- Access
- Open framing is quick to wire. Fishing cable through finished walls, tight attics or crawlspaces takes more hours.
- What we find in the old wiring
- Damaged or ungrounded circuits feeding the remodel area may need replacing to meet code. We photograph what we find so you can decide.
Remodel Wiring Questions
Something not covered here? (682) 327-0639
Do I really need a permit for remodel wiring?
In most cases, yes. New circuits and relocated wiring usually need approval and inspection from your local jurisdiction. We handle the filing and the inspection visits so you don't have to.
Can you work alongside my general contractor?
Yes. We coordinate with your contractor on timing so we're there for rough-in when the framing is open and back for trim-out after paint. We keep the electrical schedule tied to the inspection dates.
Will my whole house have to be brought up to code?
Usually not. The new and altered work has to meet current code, and anything we touch in that area gets done right. If we see a safety problem elsewhere, we'll point it out, but it's your call whether to fix it now.
What if my panel can't handle the addition?
We'll know after the load check at the first visit. Options range from a subpanel to a full panel upgrade, and we'll explain which one fits your project and why.
How long does the electrical part take?
Rough-in for a bathroom or small addition is often a day or two. A full kitchen takes longer. Inspection scheduling adds time between rough-in and drywall, so we build that into your plan.
Get the Wiring Planned Before the Walls Close
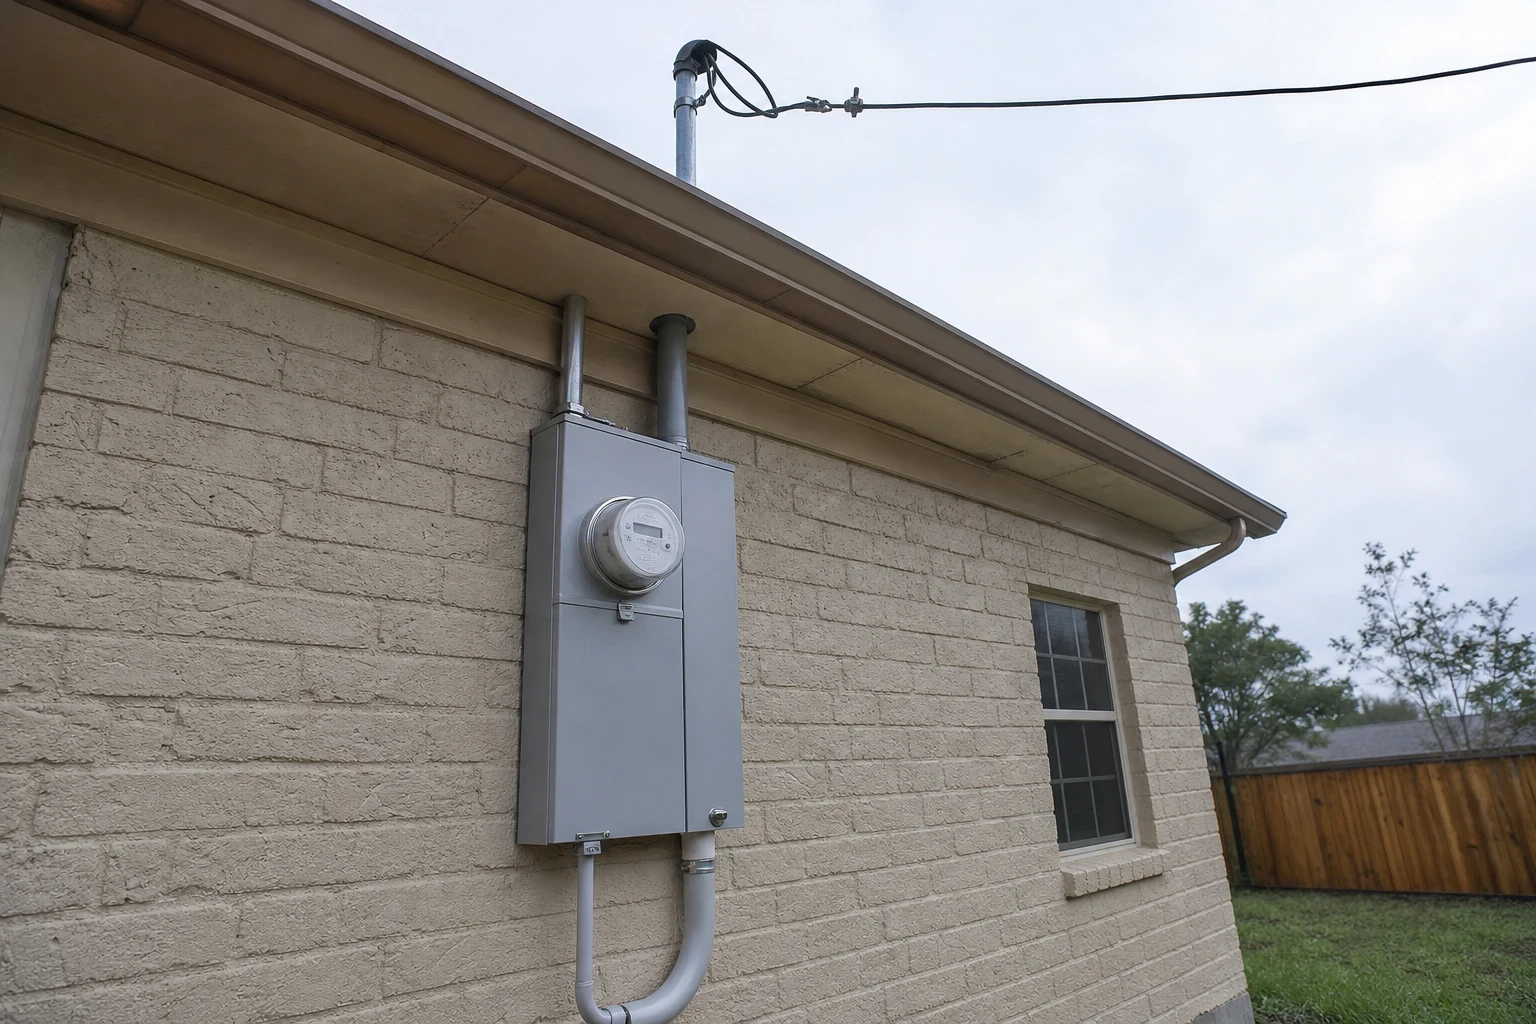
Rough-in is the one stage where wiring is easy to reach. Book a service visit and we'll walk the space, check the panel and give you a written scope.